

BEDS3
BATHS2 full 1 partial
SQUARE FEET1,586
MLS#1062795
STATUSActive
PROPERTY TYPEResidential - Condominium
SUBDIVISIONAPPLE HILL
SCHOOLChappaqua
Property Description
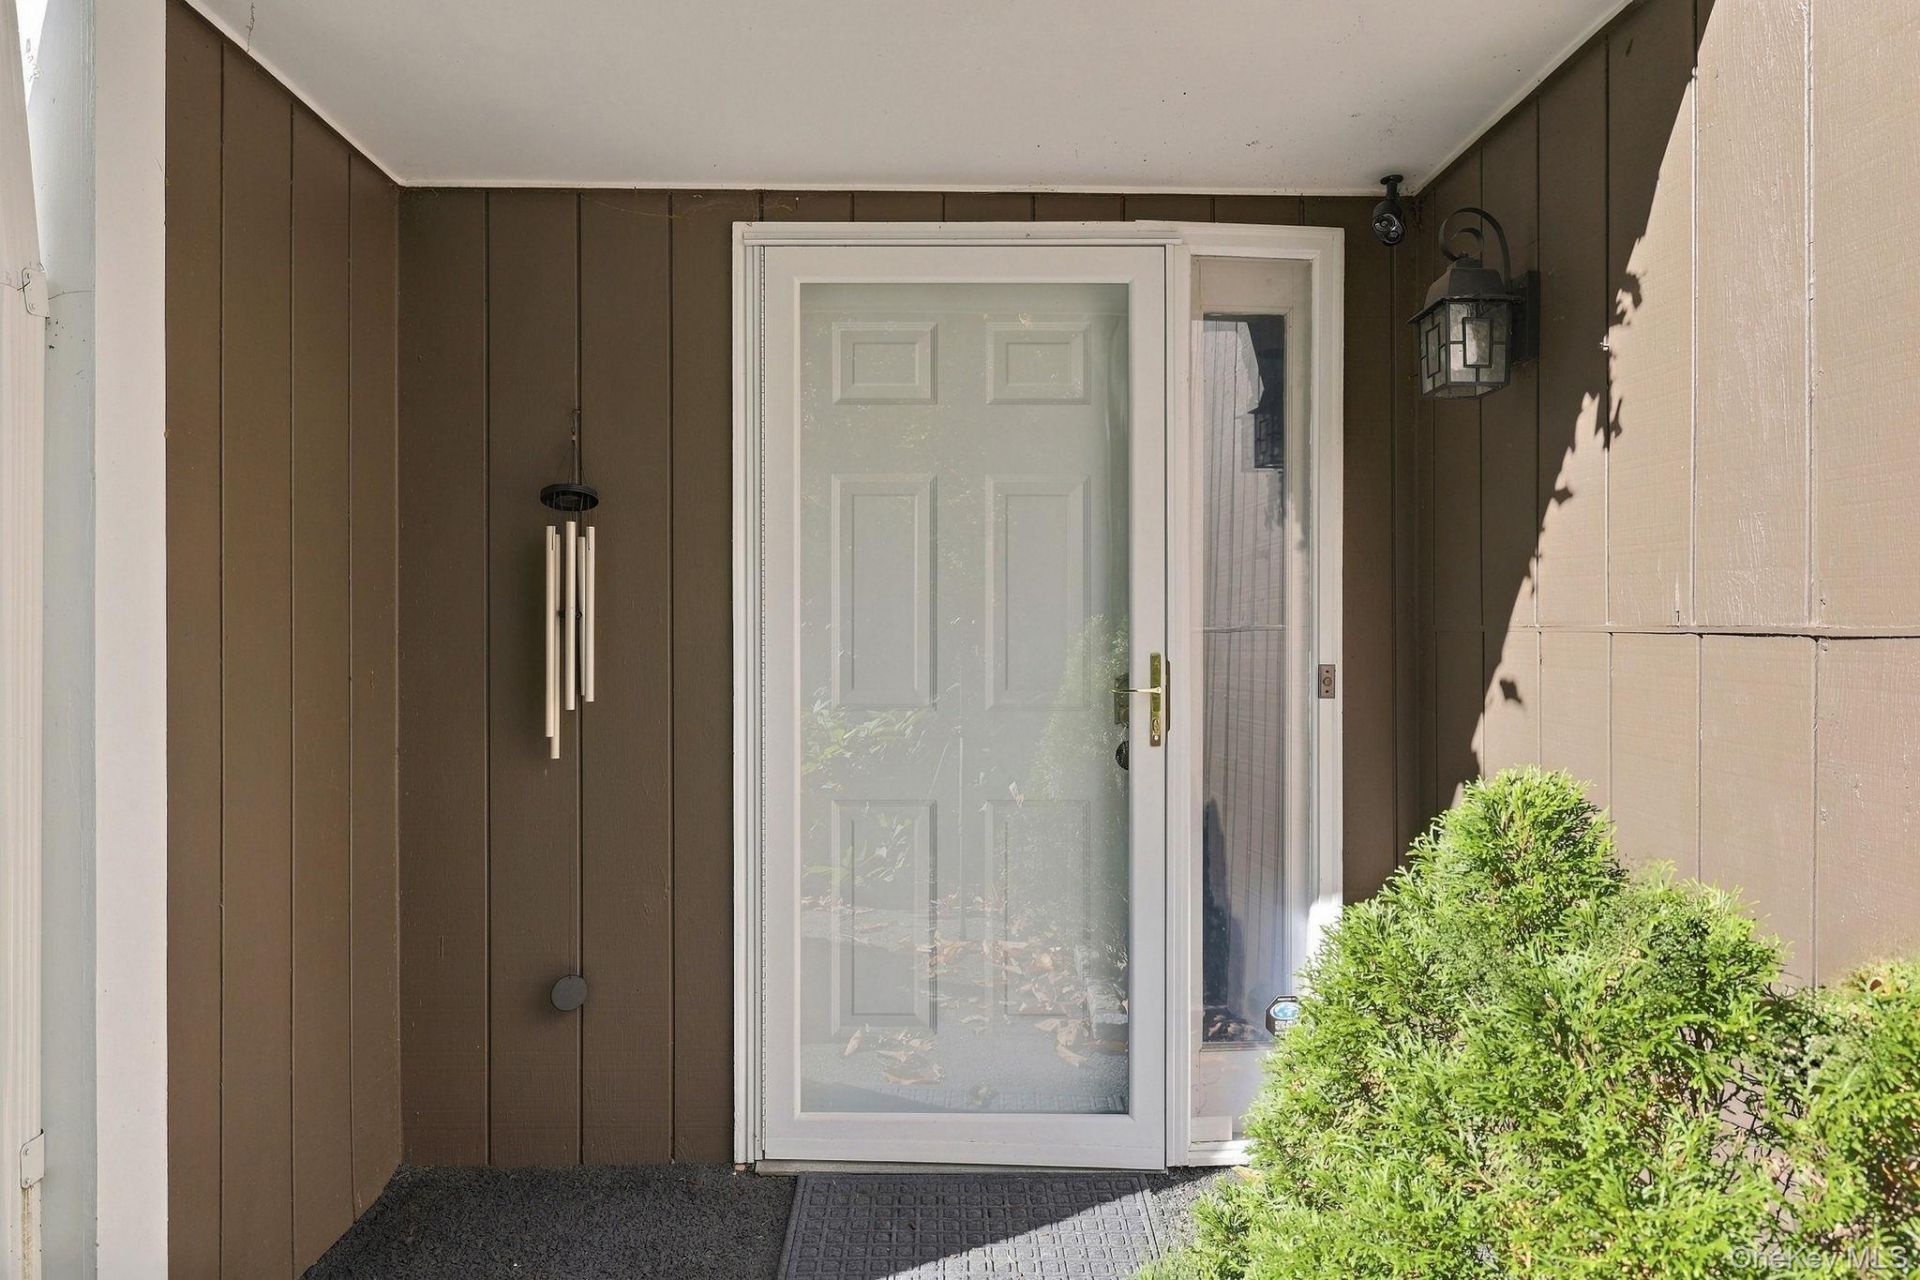
Welcome to Apple Hill Farm, a beautifully landscaped community set on over 37 wooded acres. Nestled on a quiet cul-de-sac, this sun-filled, renovated 3-bedroom, 2.5-bath end-unit townhome offers privacy, comfort, and modern living. The open-concept layout features soaring ceilings, Andersen windows, skylights, custom built-ins, and a wood-burning fireplace. The modern eat-in kitchen boasts white cabinetry, quartz countertops, stainless steel appliances, and a breakfast bar. Sliding doors from the kitchen and dining area open to a spacious private deck and yard. Extensive updates since 2025 include renovated bathrooms, new laminate flooring in the living and dining areas, new tile flooring in the kitchen, laundry room, and powder room, new pine hardwood floors on the upper levels, refinished staircases, fresh paint throughout, an updated laundry room with new washer and dryer, and newly replaced and stained deck flooring. The primary suite features a Juliet balcony, en-suite bath with double vanity, and generous closets. Additional highlights include central air, abundant storage, and a heated attached garage. Enjoy the community pool and tennis courts, conveniently located near downtown Chappaqua, Metro-North, shops, restaurants, and schools. A wonderful combination of privacy, modern updates, and convenience!
Property Features
Property Type: Residential - Condominium
Cooling: Central Air
Fireplaces: 1
Garage: 1
Heating: Oil
Lot Size: 0.00 Acres
Taxes: $11,505
Year Built: 1978
Amenities
Breakfast Bar
Built-in Features
Cathedral Ceiling(s)
Chefs Kitchen
Double Vanity
Entertainment Cabinets
Entrance Foyer
Kitchen Island
Natural Woodwork
Open Floorplan
Open Kitchen
Primary Bathroom
Quartz/Quartzite Counters
Storage
Walk Through Kitchen
Walk-In Closet(s)
Washer/Dryer Hookup
Feature Descriptions
Appliances: Dishwasher, Dryer, Freezer, Oven, Range, Refrigerator, Stainless Steel Appliance(s), Washer, Oil Water Heater
Association Amenities: Pool, Tennis Court(s)
Association Fee: $717/Monthly
Association Fee Includes: Exterior Maintenance, Grounds Care, Pool Service, Snow Removal, Trash
Attic: Pull Stairs
Common Walls: End Unit
Exterior: Frame
Fireplace Features: Wood Burning
Fireplace Y/N: Yes
Flooring: Hardwood
GarageY/N: Yes
Included In Taxes: Sewer, Trash
Laundry: Laundry Room
On Market Date: 2026-10-16
Parcel Number: 3489-099-016-00001-001-0000-52
Parking Features: Attached, Driveway
Parking Total: 2
Pets Allowed: Yes
Pool Features: Community
Property Attached Y/N: 1
Rental Term: Monthly
Rooms Total: 6
Sewer: Public Sewer
Utilities: Cable Connected, Electricity Connected, Phone Connected, Sewer Connected, Trash Collection Public, Water Connected
Water: Public
Local Schools
High School: Horace Greeley High School
Middle School: Robert E Bell School
Elementary School: Douglas G Grafflin School
School District: Chappaqua
Estimate Your Payment
Estimated Payment
$ 5,371.02 per month $4,171.65 Principal & Interest $958.75 Property Tax $240.63 Homeowner's InsuranceChange Payment Information
Listed By / Shown By
Listing By
Agency Name: Compass Greater NY, LLC
Agency Contact: 914-238-0676

Shown By
Agent Name: Joseph Cassano
Agent Phone: Cell: (516) 559-9933
Agency Title: Coldwell Banker American Homes

2 Timberland Pass | MLS# 1062795
This condo located at 2 Timberland Pass , Chappaqua, NY 10514 is currently listed for sale with an asking price of $825,000. This property was built in 1978 and has 3 bedrooms and 2 full and 1 partial baths with 1586 sq. ft. Timberland Pass is located in the APPLE HILL subdivision within the Chappaqua school district. Search APPLE HILL real estate on josephcassano.cbamhomes.com today.